Japandi House
Transforming a traditional Surrey property into an elegant and luxurious family home.
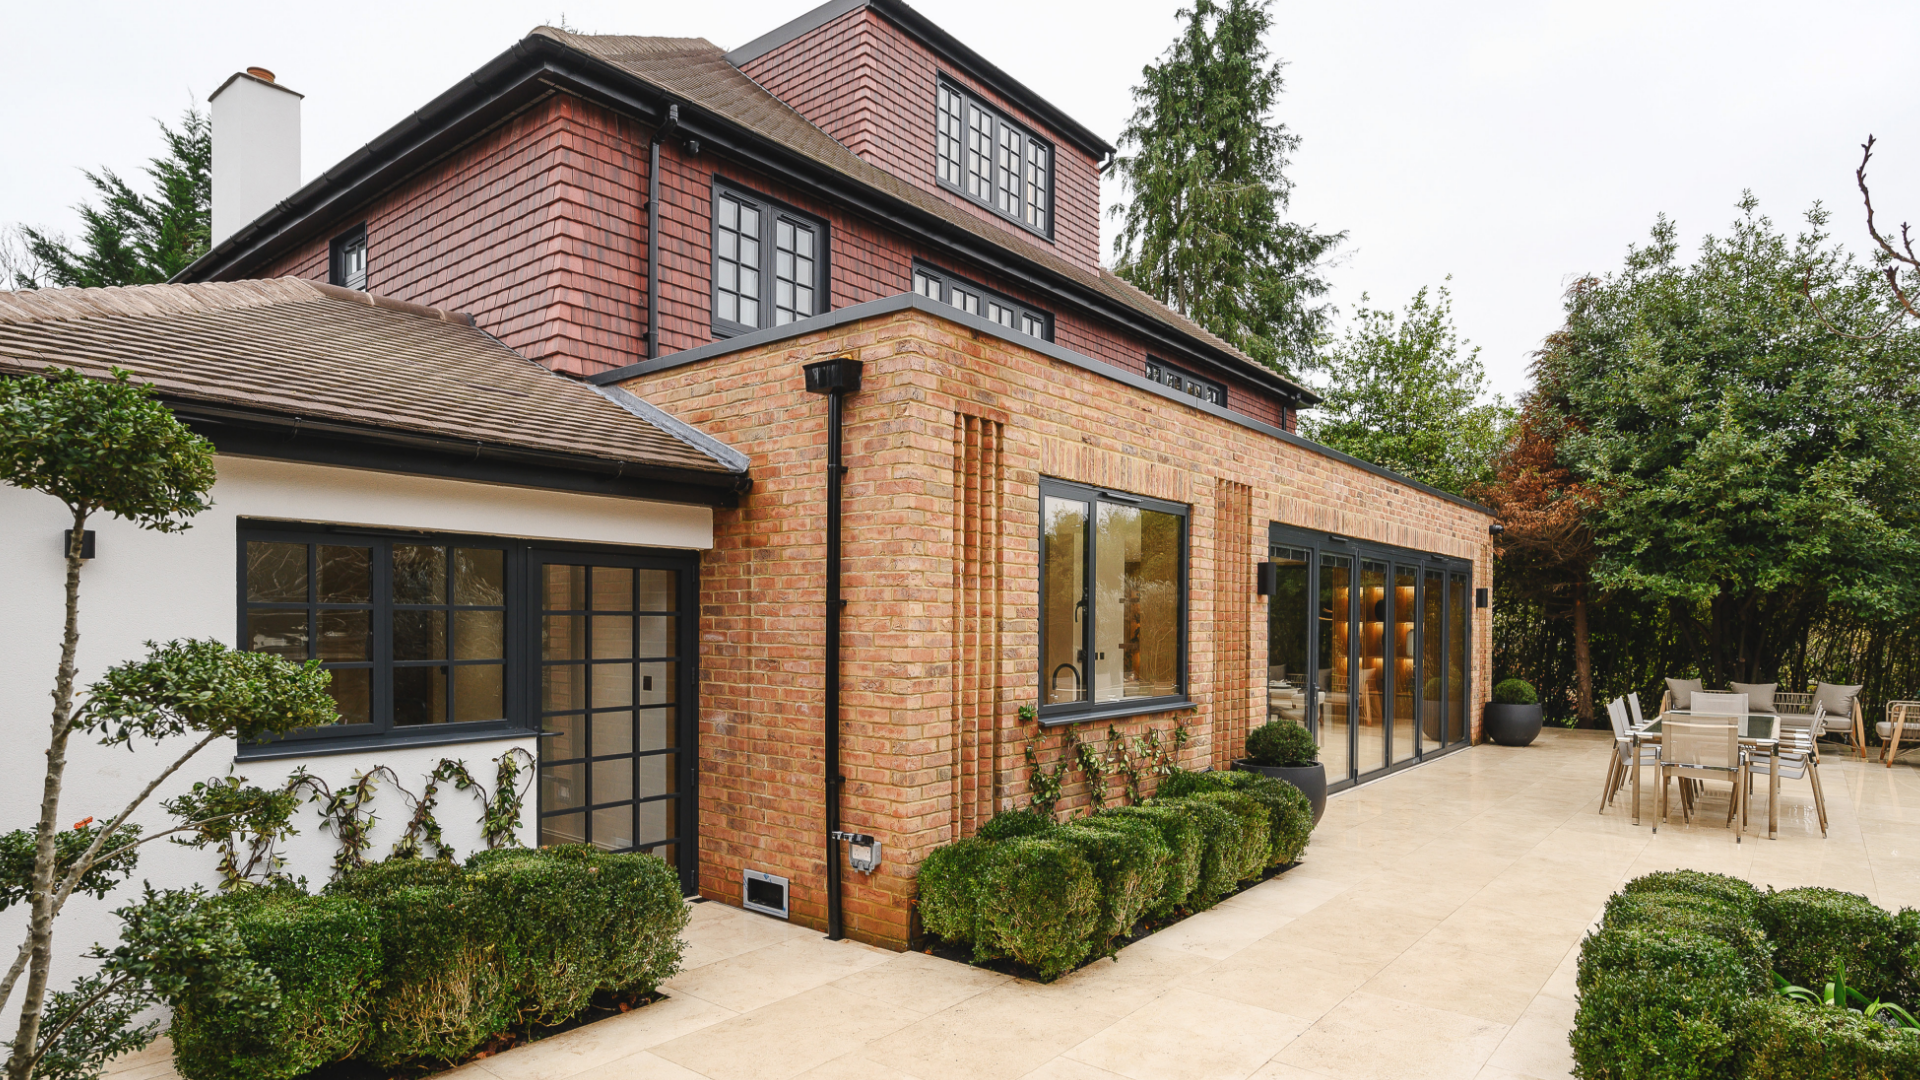
Transforming a traditional Surrey property into an elegant and luxurious family home, from architectural design through to fully bespoke interiors, build and interior design, with Silverwoods.
The Challenge
Location
South London
Services
Planning, Architecture, Interior Design
Budget
£1,200,000
This ambitious renovation set out to:
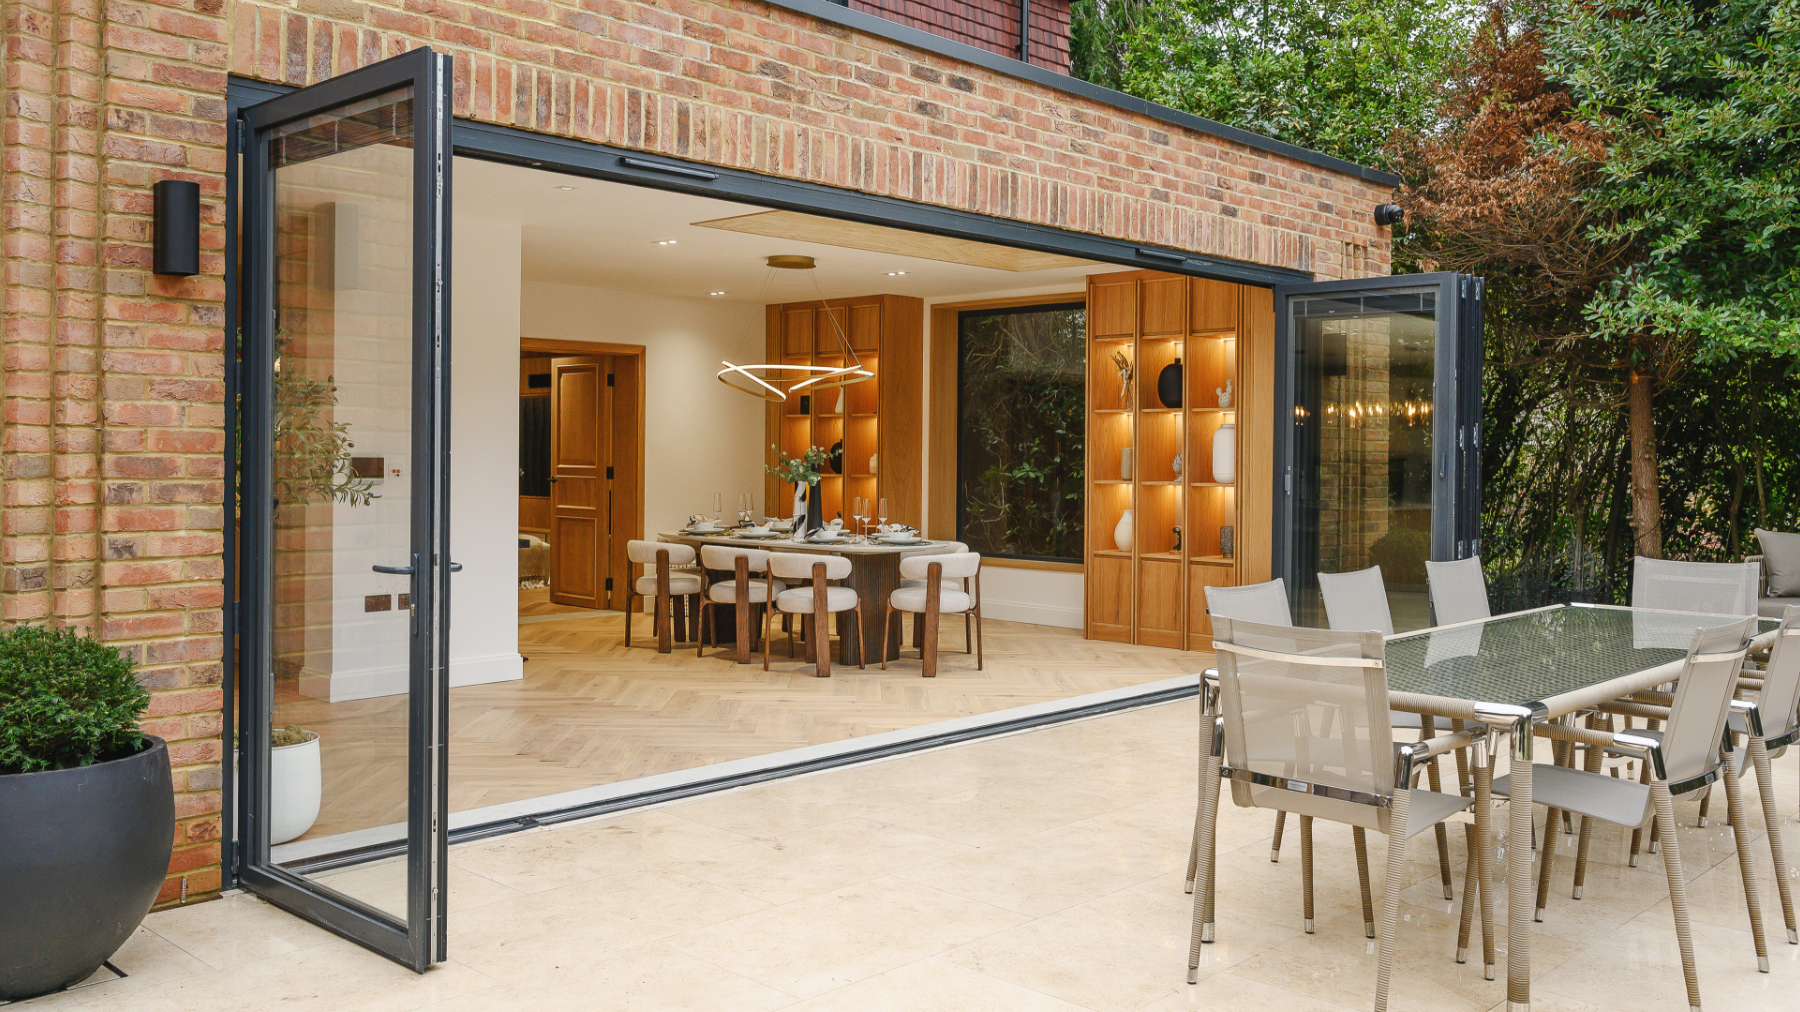
- Add significant living space through a single-storey rear and side extension, first-floor additions, and a loft conversion.
- The traditional front facade was maintained as required by local planning while bold, modern features were introduced at the rear.
- Incorporate energy-efficient technologies, including a heat pump, cooling system and underfloor heating to meet their sustainability requirements.
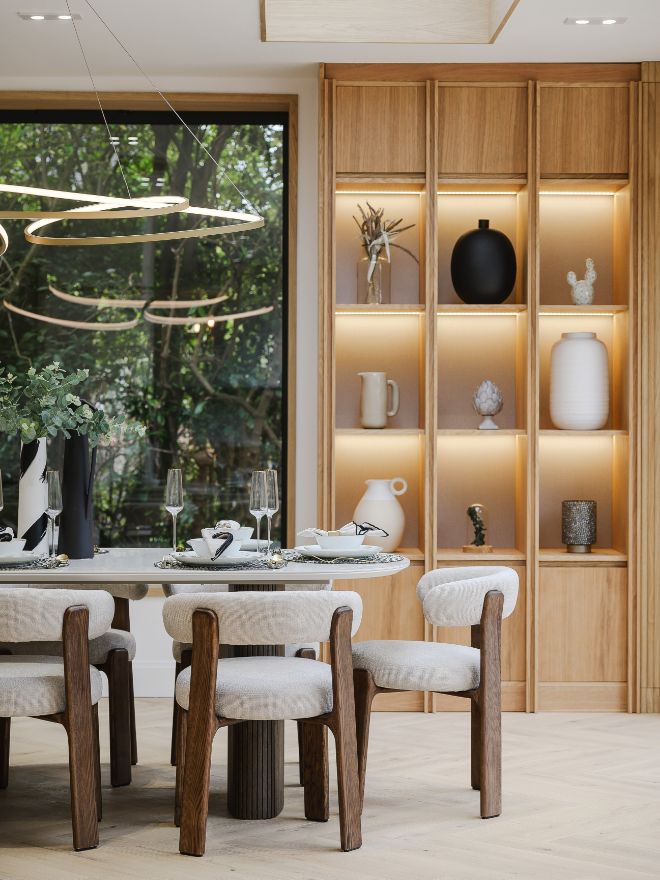
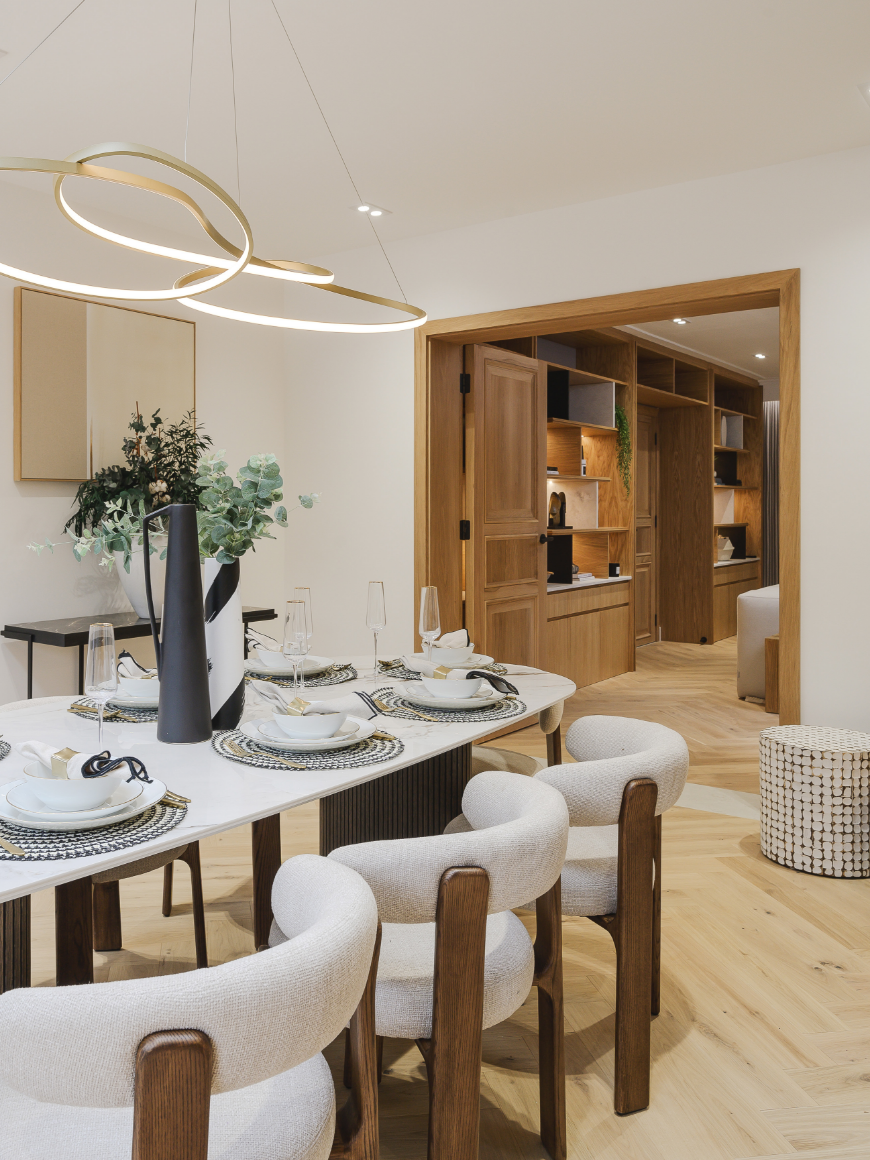
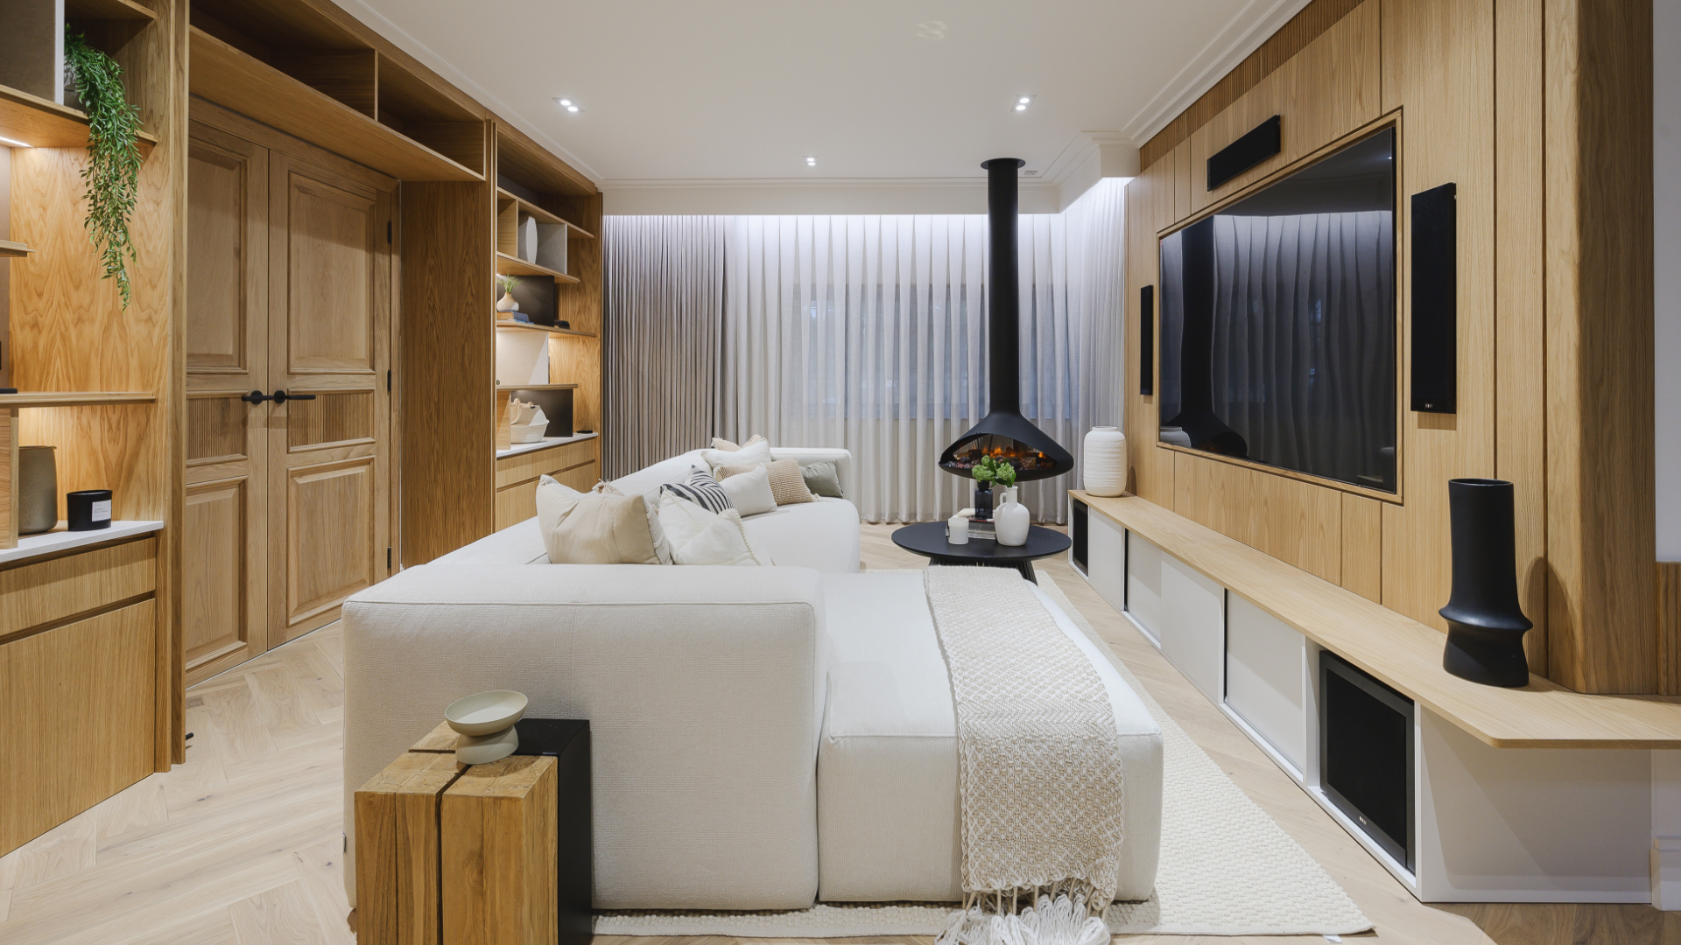
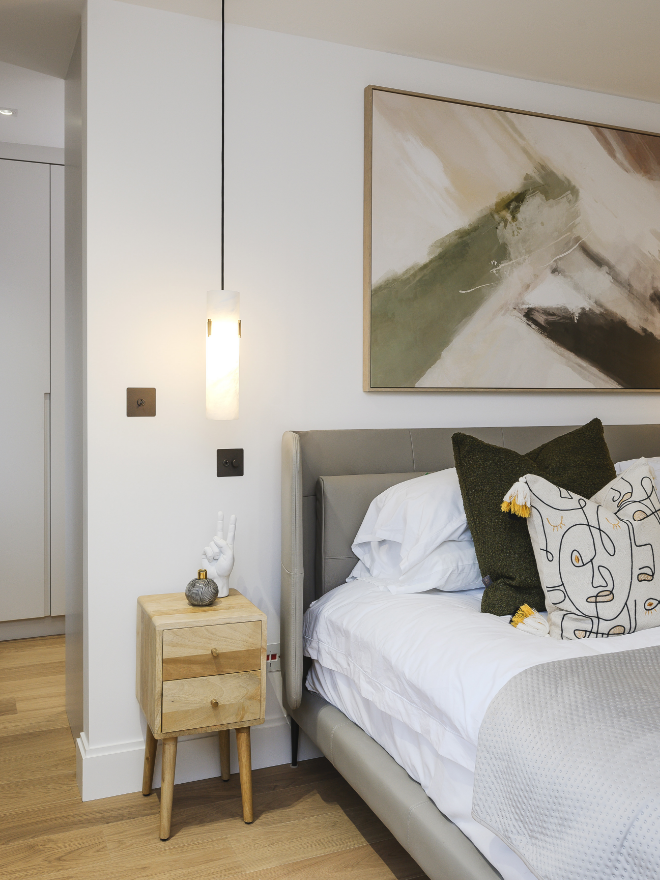
- Design a sophisticated interior that seamlessly blended the client’s passion for Japanese and Scandinavian aesthetics.
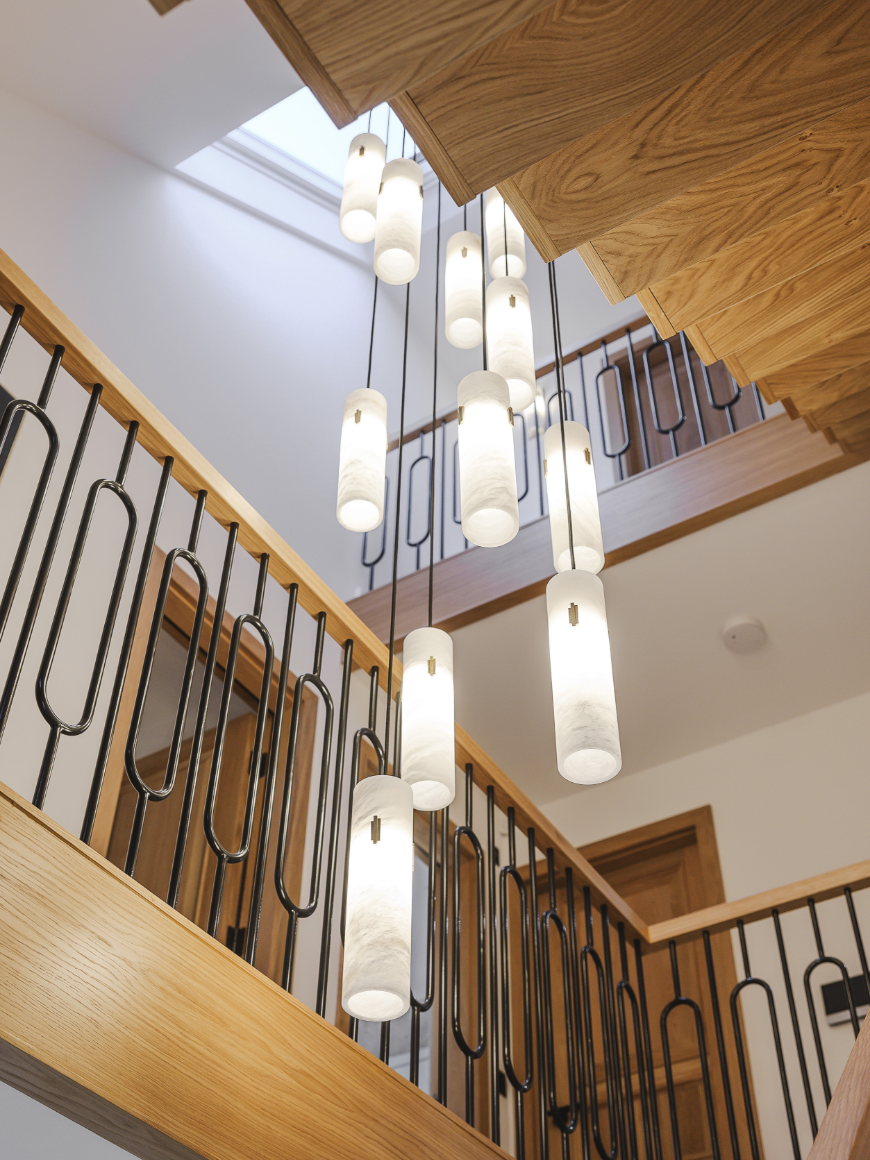
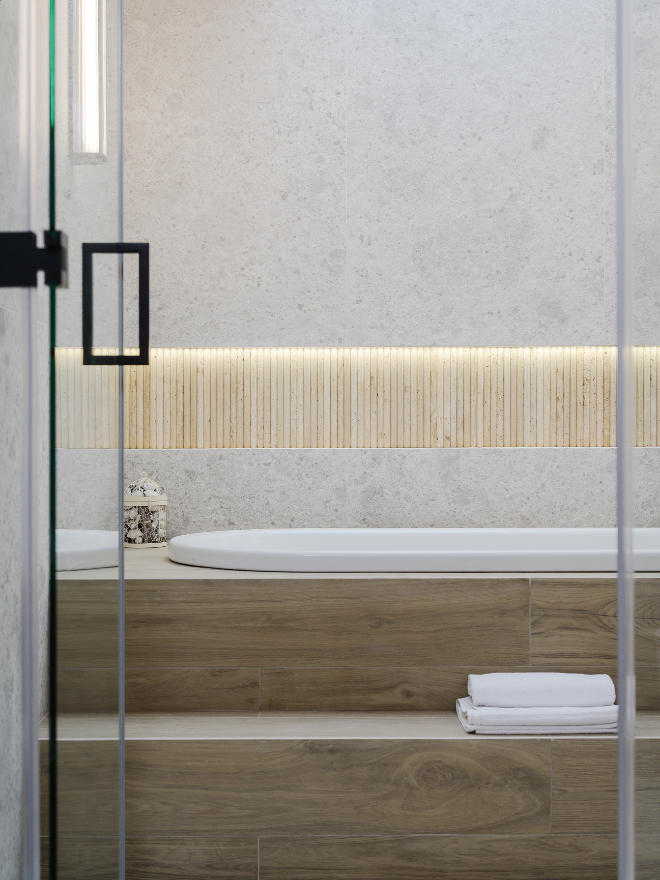
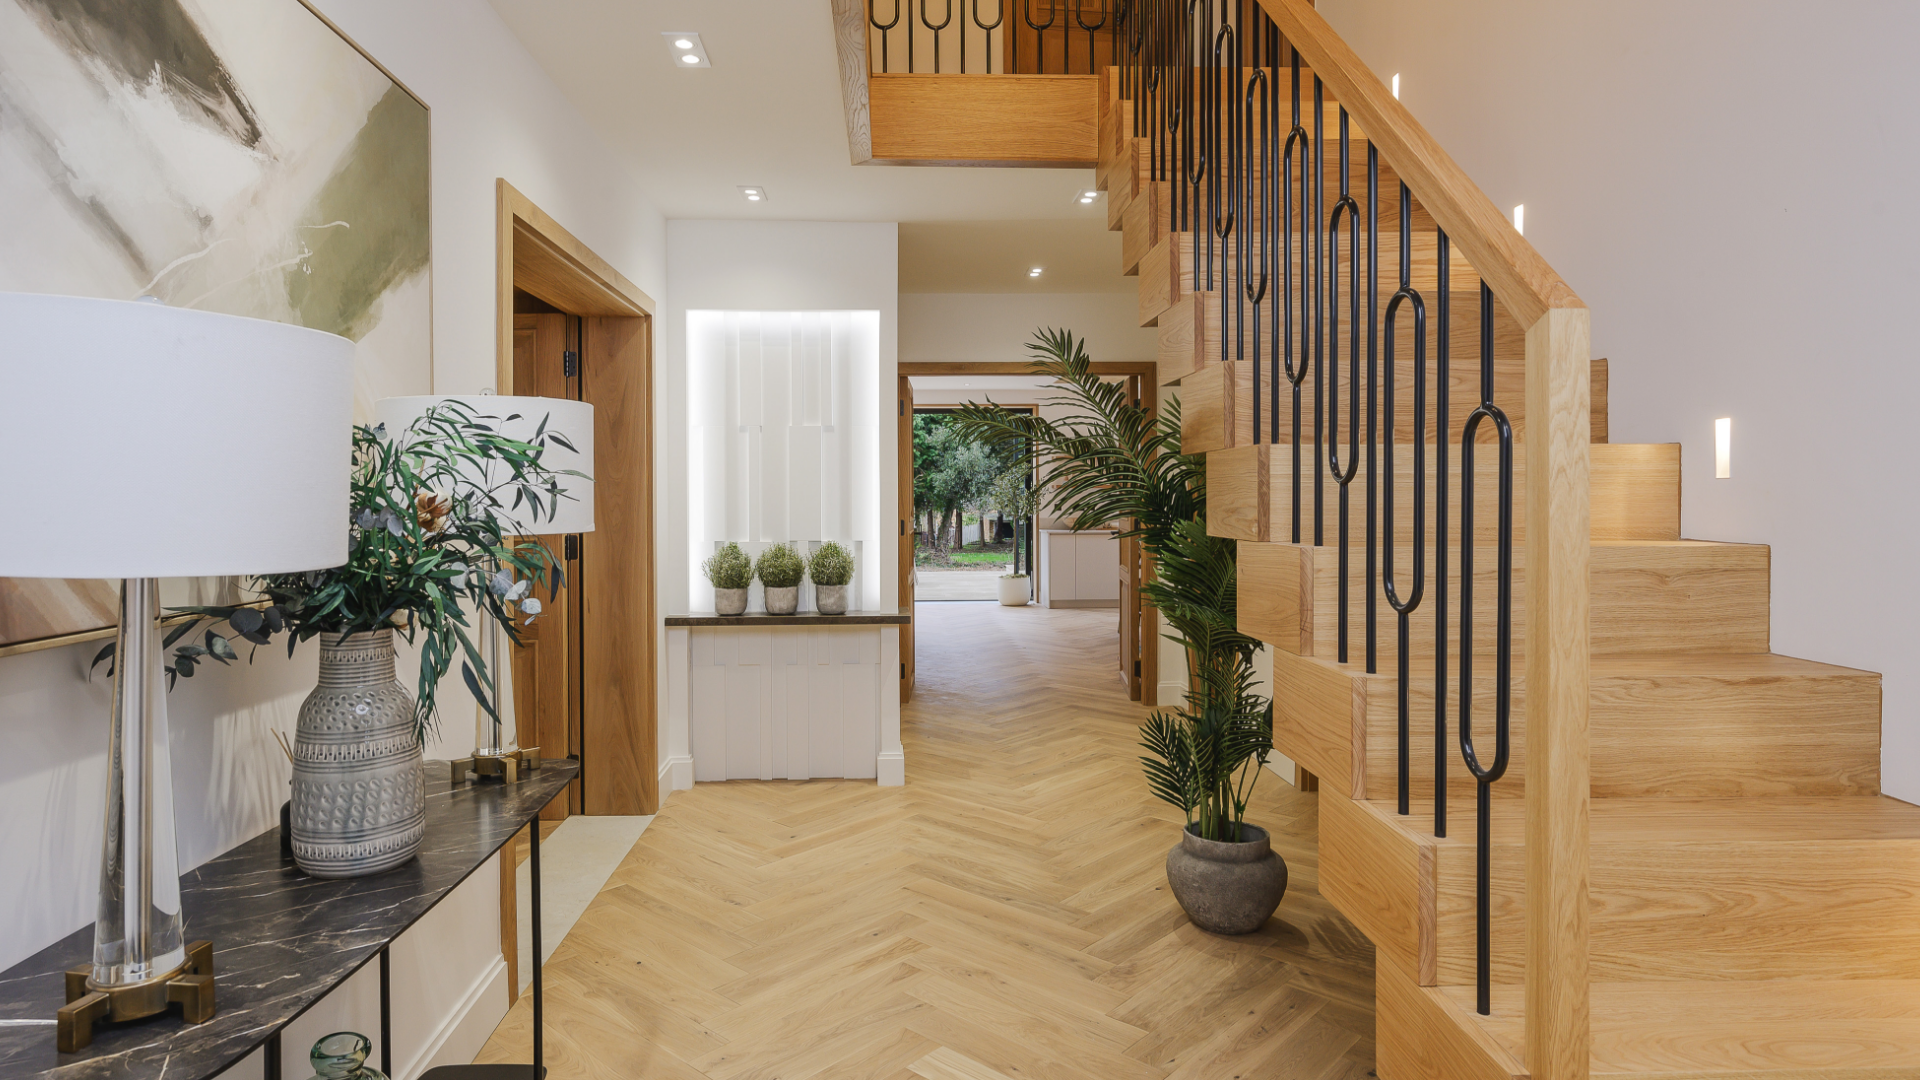
- With the assistance of our in-house joinery design team, incorporate tailored elements such as a family-friendly climbing wall, sculptural staircase, and luxurious bathrooms.
“We would like to express our deepest gratitude for creating this home for us. Words cannot fully capture how thankful we are for your dedication and hard work. I cannot imagine how difficult and stressful this journey might have been without your expertise and support. True to your company’s name, this has truly been a happy and joyful experience for our family.”
Hedy, Stephen & Children
The Result
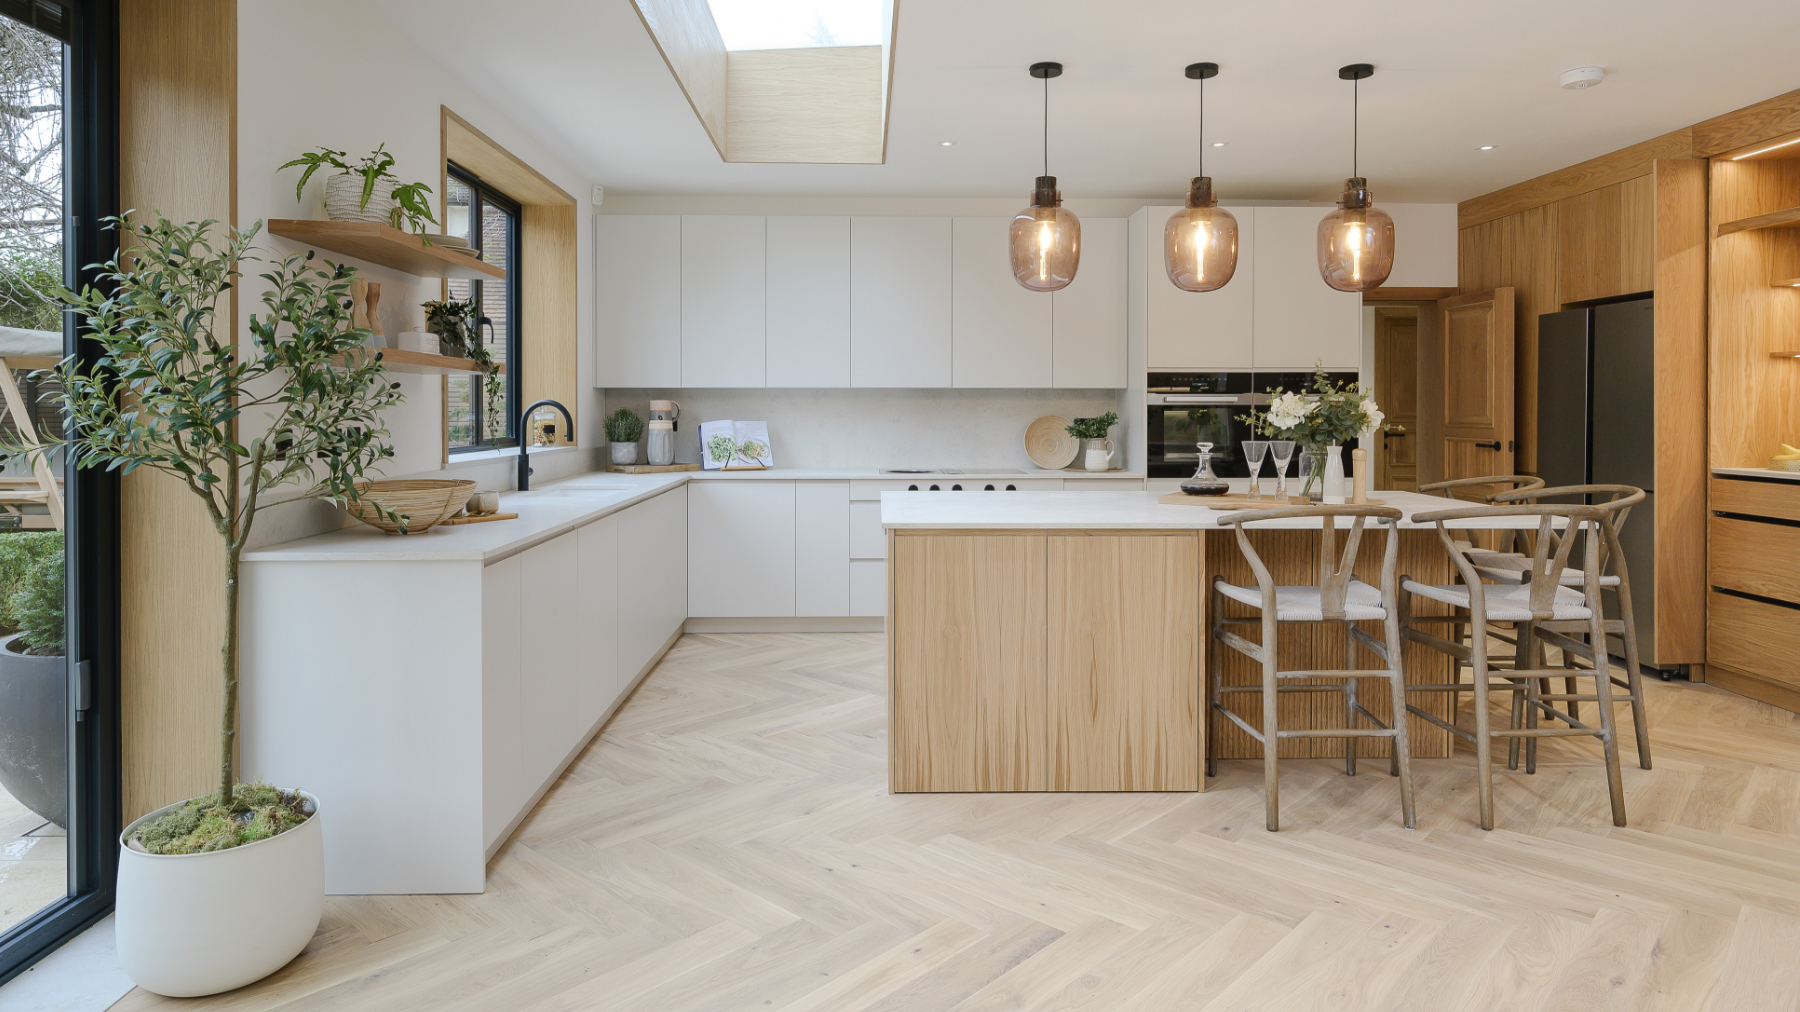
The completed home is a stunning masterpiece, seamlessly blending design, functionality, and sustainability to perfectly align with the client’s vision and needs. Key materials—wood, stone, and dark metal detailing—were thoughtfully incorporated throughout the property, achieving the elegant fusion of Japanese-Scandinavian styles they desired.
- Silverwoods’ architects created the semi-open plan layout, to balance flowing communal areas with private spaces.
- Our interior design team worked closely with the client to deliver bespoke features including the family-friendly climbing wall, custom joinery, and a sculptural staircase elevate the home’s design and functionality.
- The luxury interior incorporated high-end materials and carefully considered details to create an elegant, spa-like feel to the bathrooms and deliver a beautifully crafted but family-proof kitchen.
- Sustainability was built in at the core of the project. Silverwoods used renewable technologies, enhanced insulation, and an underfloor heating and cooling system to ensure comfort, energy efficiency and environmental consciousness for both the build of the project and the ongoing use of the home.
Let's begin — tell us about your vision.
We'll follow up within 1 working day to arrange a complimentary consultation. Want to get going now? Just dropped us a WhatsApp message.
Ready to shape your next chapter — with timeless design and trusted guidance?
Share a few simple details and we'll arrange your complimentary consultation.
We'll guide you with clarity on design, costs, and what's truly possible — so you can move forward with confidence.






"At Silverwoods, we design with ambition and build with realism. By grounding every concept in budget from day one, we protect the aspirational without compromising on design."
Jamie Williams RIBA
Leading Architect